As England and Wales endure red extreme heat warnings this June and July, REHAU is urging housebuilders, developers, and specifiers to rethink the role of the window in keeping homes cool.
The window solutions specialist argues that overheating, energy efficiency, and natural light have become competing design problems on the modern home, and that meeting all three within a single product is now one of the most important decisions in any build. REHAU’s message is that these demands are best solved by working with the system manufacturer and fabricator from the outset, rather than treating the window as an off-the-shelf product.
Mark Gajda, Head of Technical Services & Certification Manager at REHAU, said: “This is where the challenge really lies. A window as designed needs to do multiple jobs at once, which often seem to be in direct competition. Approved Document L wants to keep heat in, whereas Approved Document O wants to limit excess heat build-up by means of ensuring ability to release any excess heat. At the same time, homeowners and designers rightly want plenty of natural light, which usually means more glazing, not less, all to be achieved whilst specifying within the requirements of the appropriate Approved Documents. Balancing all of that within window designs is a real technical challenge.”
The warning comes as recently published English Housing Survey (EHS) figures show that throughout 2024, approximately three million homes were reported as overheating, making up 13% of owner-occupied dwellings and 11% of both private and social rented dwellings. This marks a rise of 5% of total occupied dwellings in the last five years, from 7% in 2019 to 12% in 2024. [1]
Since June 2022, Approved Document O of the Building Regulations has required new residential buildings in England to limit unwanted solar gain and provide adequate means of removing excess heat, sitting alongside Approved Document L, with guidance on energy efficiency including glazed elements. Together, the two place demands on the modern home that can appear to pull in opposite directions.
For REHAU, the answer lies in considering these factors together rather than in isolation. Larger areas of glazing bring in the daylight that makes a home feel spacious and supports wellbeing but can also increase solar gain. Sealing a building tightly for improved energy efficiency raises thermal performance, yet without adequate ventilation, it can often trap heat.
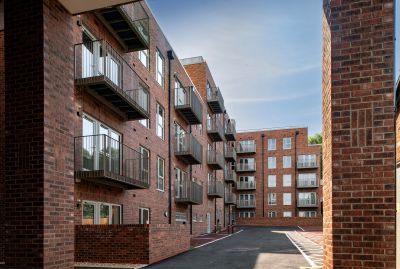
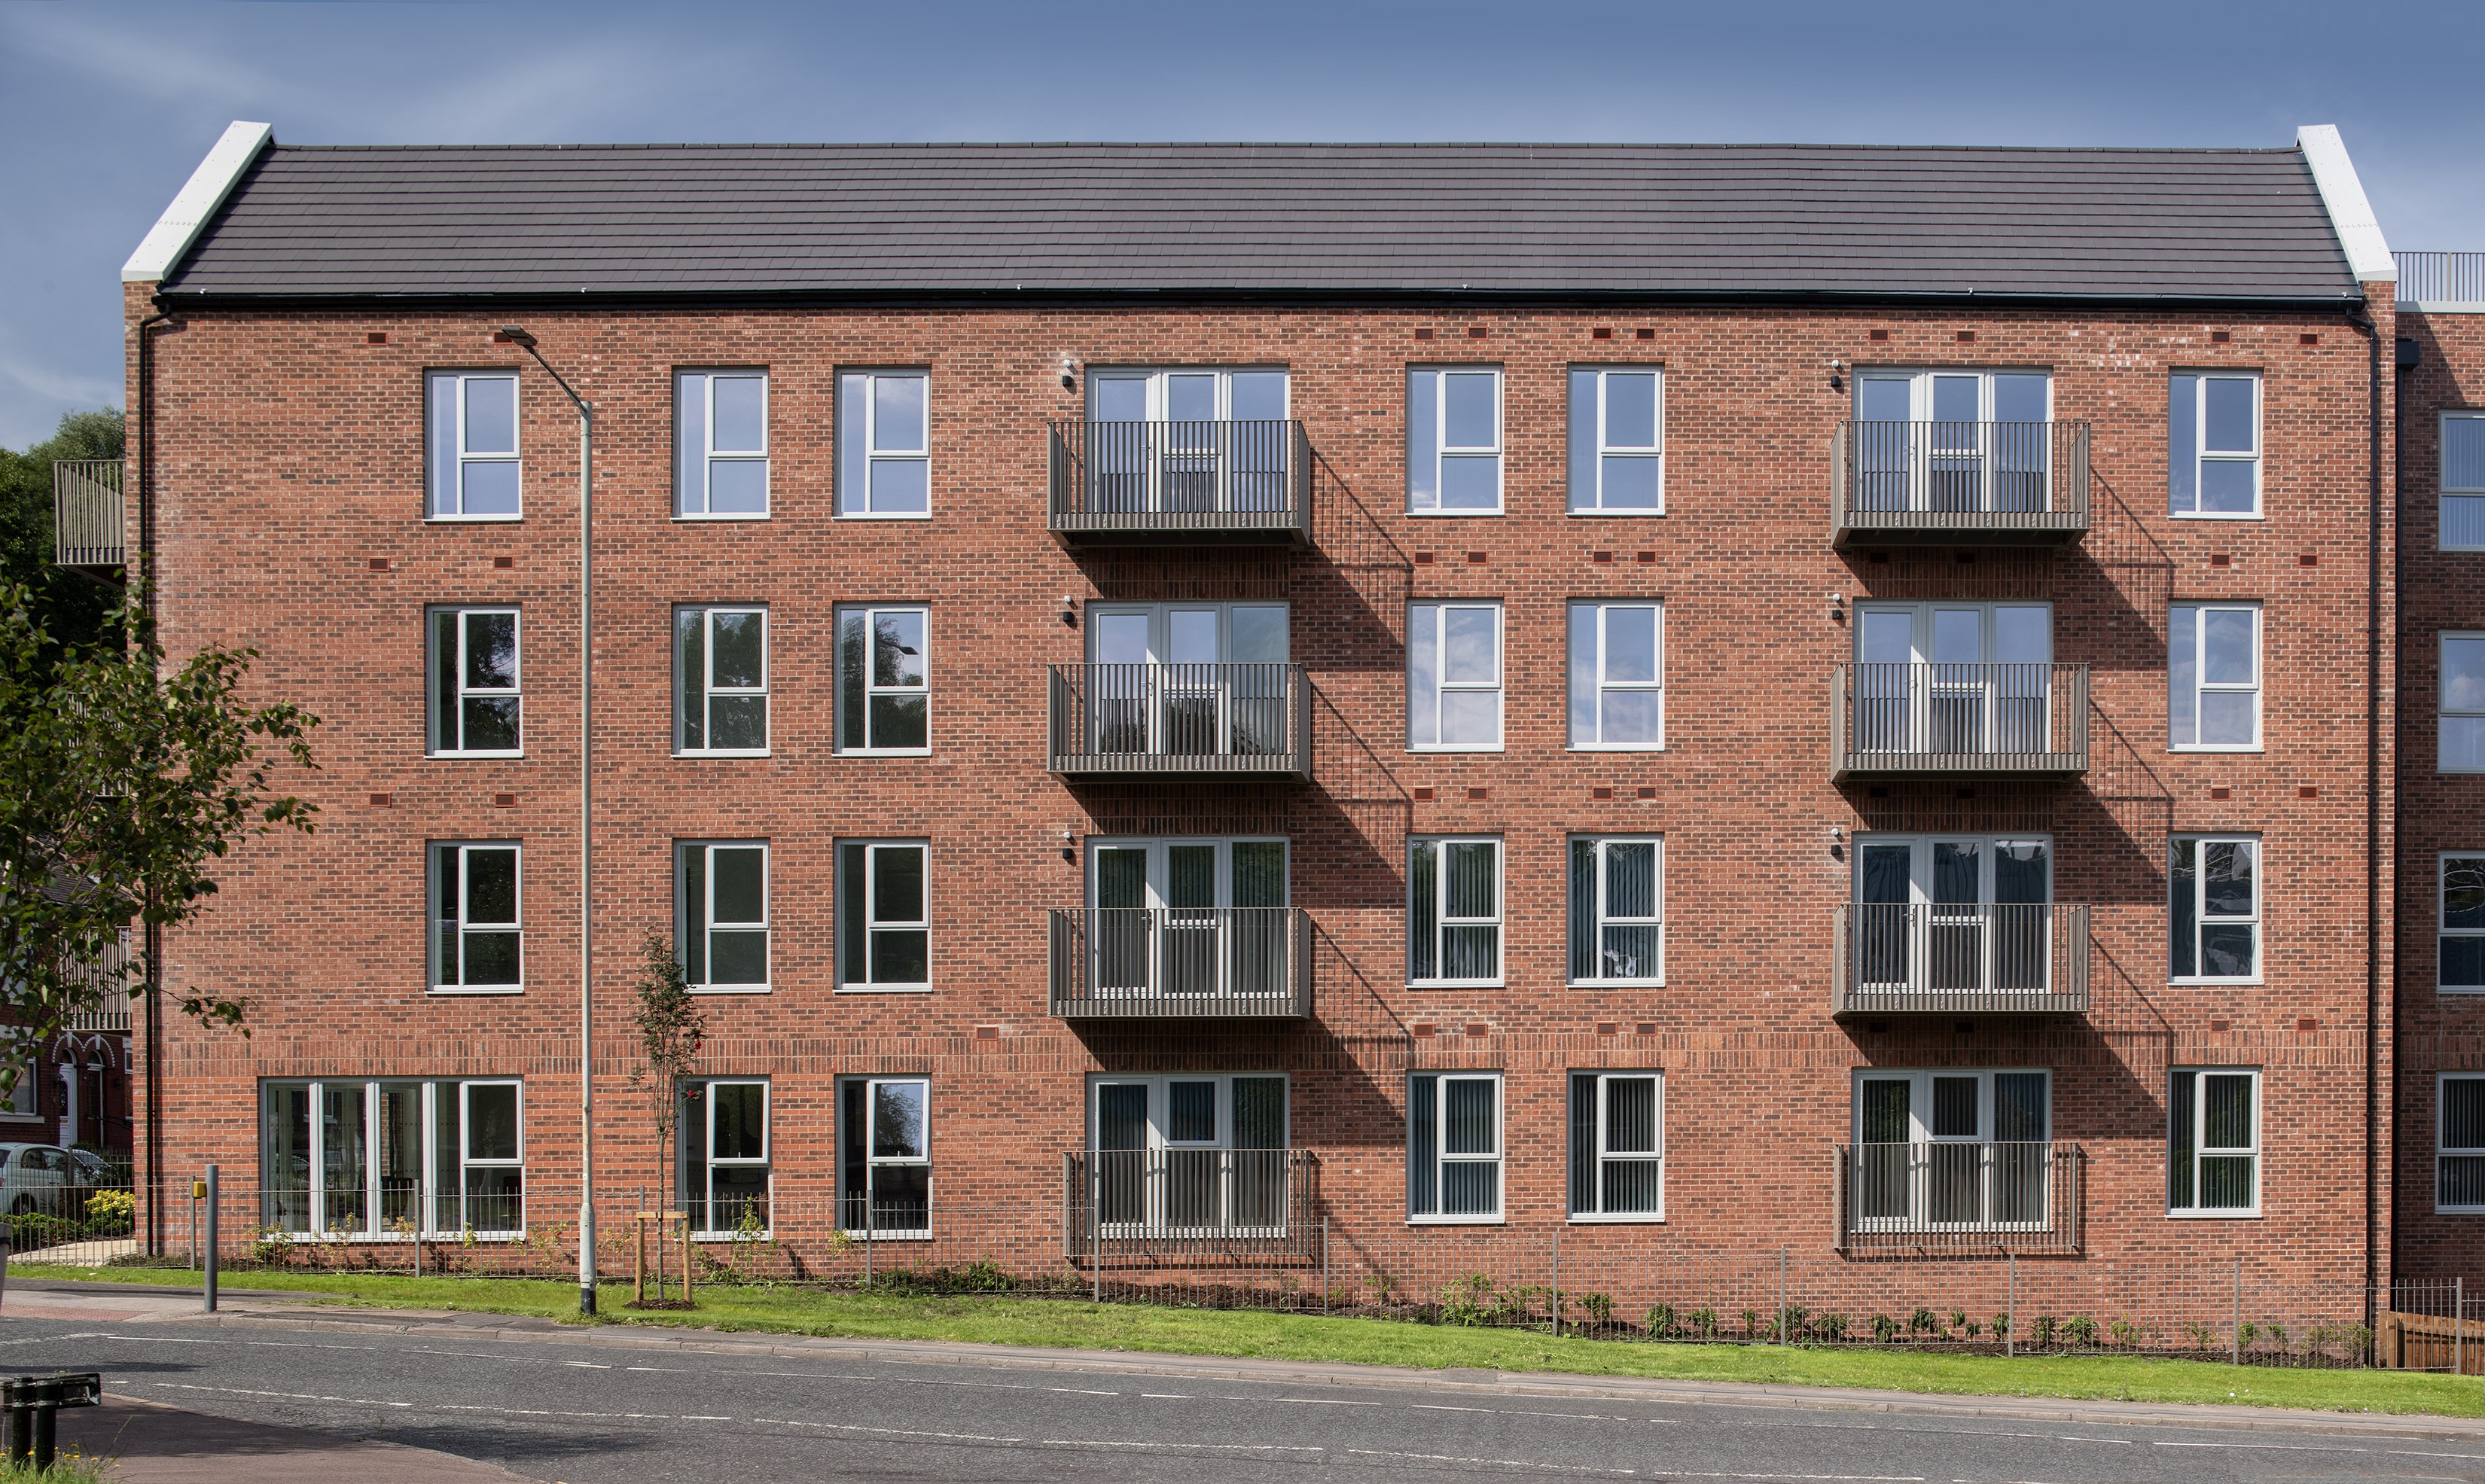
At the King Street West project in Stockport, a £14.5 million contract for 73 apartments, REHAU’s technical team was consulted to address the results of an overheating report. The report revealed the need for multiple different windows within a single apartment to balance solar gain and heat loss. This challenge highlights the importance of consulting system providers early in the design phase.
“When working with the system designer and fabricator at specification stage, you can address all of these requirements within one product, rather than adding in compromises later,” Mark continued. “The point is that these are not separate problems to be traded off against one another. Working together at design stage means the window system can be curated for a specific location, project, building orientation or site requirements, ensuring compliance to the correct Building Regulation in terms of both solar and thermal target values together with other onsite requirements such as safety, excess noise levels and ventilation.”
As the climate continues to shift, REHAU believes that this integrated approach will become the norm rather than the exception, and that getting windows right means starting the conversation with the people who make them.